HIGHLIGHTS OF RECENT MAJOR PROJECTS
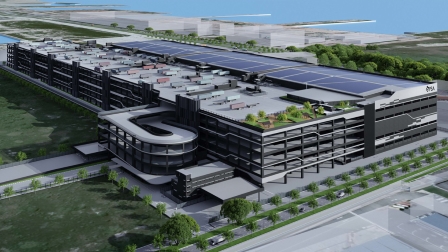 | PSA Supply Chain Hub @ Tuas Terminal (2025-2027) Project Title: Proposed Erection of 6-Storey Warehouses with Ancillary Office, Industrial Canteen & Workshop and 1 Block of Substation Intake at Tuas Terminal Gateway Project Value: S$647 Million Role: QP for structural works We are proud to contribute to the development of Singapore’s Tuas Port—set to become the world’s largest fully automated container port by 2040. This warehouse complex forms part of the port’s infrastructure and comprises seven warehouse blocks, gate buildings, an intake substation, and ancillary facilities. Targeting BCA’s Green Mark Platinum Super Low Energy rating, the development is designed to achieve over 60% energy savings, reflecting best-in-class sustainability performance. With a GFA of 236,000 sqm and a total constructed floor area nearing 500,000 sqm, it stands as the company’s largest industrial development to date. |
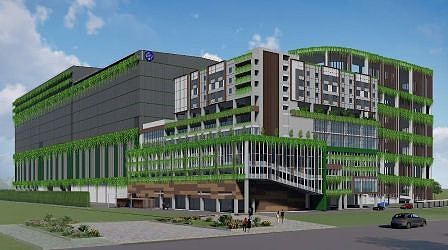 | 7-Storey Mega Warehouse for Sheng Siong (2026-2029) Project Title: Proposed Erection of a Single-User Industrial Development (B2) Comprising a 7-Storey Ramp-Up Food Distribution Centre (Block A) with Cold Rooms & Automated Storage And Retrieval Systems (ASRS), a 7-Storey Annex Block (Block B) with Ancillary Office, Heritage Gallery, Supermarket, Food Court, Multi-Storey Car Parks, and 3 Blocks (Block C, D, E) of 4-Storey Ancillary Workers' Dormitory (300 Pax) on Lots 01905W, 00565V, 02009X MK11 at Sungei Kadut Street 1 (Sungei Kadut Planning Area) Project Value: Estimated S$500 Million Role: QP for structural works This project at Sungei Kadut is a 140,000 sqm GFA development which comprises a warehouse block, a admin/supermarket block and a dormitory block. To achieve a modern warehouse with very high troughput, two towers of ASRS are introduced, with each ASRS to be approximately 40-50m tall. In addition to the two ASRS, automation equipments such as 4-way shuttle are used extensively in the building design, to support the growing demand of client's business operation. |
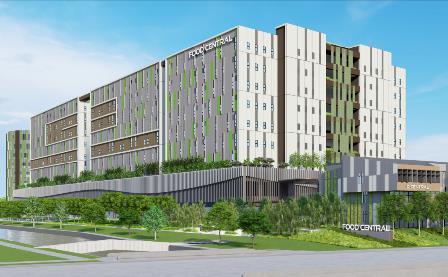 | Project Gourmet Xchange at Kallang Way for Capitaland (2025-2027) Project Title: Proposed New Erection of a 9-Storey Multi-User Ramp-Up Food Factory Development With Rooftop Heavy Vehicle Parking, Retail F&B Outlets, A&A Works to Existing Block A and Oother Ancillary Facilities at Kallang Way (Geylang Planning Area) Project Value: S$230 Million Role: QP for structural works With GFA of 114,000 sqm, the envisioned nine-storey food facility will be designed to provide operational efficiency, with 40-footer container ramp-up access and unit configurations with flexibility for expansion. This facility will serve a spectrum of food-related end-users including manufacturers, caterers, storage and central kitchen operators, which require proximity to their customers Structurally, precast hollow core slab shall be adopted in the development to meet JTC's minimum level of prefabrication. A pedestrian/cycling bridge will also be designed to span across Kallang River. Besides new constructions described above, the proposed development will also retain the distinctive design from Singapore’s industrial architectural legacy, through the adaptive reuse of the last remaining three-storey terrace-showroom factory cluster that was built in the 1980s. |
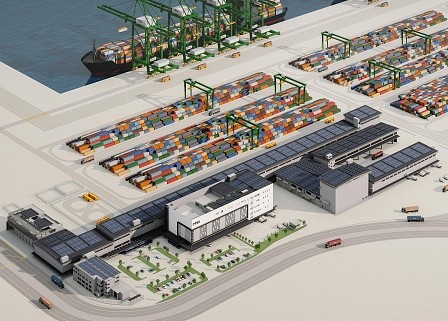 | PSA Finger 3 Maintenance Base (2026-2028) Project Title: Proposed Maintenance Base Involving a Block of 3-Storey Fire Station, 3 Blocks of Single-Storey Workshop With Mezzanine, a Single-Storey Warehouse With Mezzanine, a Block of 5-Storey Admin Building, and 2 Blocks of Intake Substation on Reclaimed Land and LOTS 05405M, 05414K, 05418C, 05440W, 05484M & 05535N MK07 at Tuas Terminal Finger 3 (Tuas Planning Area) Project Value: S$130 Million Role: QP for structural works We are honoured to be appointed as the Qualified Person (QP) for structural works on the Maintenance Base facility at Finger 3 of Tuas Port — a prestigious project secured through a design-and-build tender framework, a core strength of our organisation. This is also the second project we secured from PSA through an open D&B tender. This key infrastructure project comprises eight purpose-built buildings designed to support the comprehensive maintenance needs of Singapore’s next-generation port. As the first major built development on the newly reclaimed Finger 3 precinct, the facility will play a pivotal role in underpinning port operations across the entire Finger 3. |
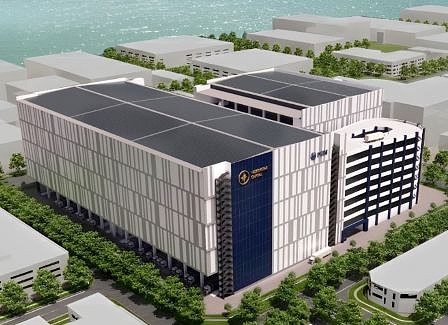 | 5-Storey Ramp-up Warehouse for Northstar Capital (2026-2028) Project Title: Proposed Erection of a Single-User 5-Storey Ramp-up Warehouse with Ancillary Facilities on Lof 03591A MK07 at 51 Tuas View Link Singapore 637473 (Tuas Planning Area) Project Value: S$170 Million Role: QP for structural works Spanning approximately 106,000 square metres of Gross Floor Area, this five-storey ramp-up facility is designed to deliver high-performance, automation-ready warehousing tailored for modern supply chain demands. This project also marks a significant milestone as one of our first large-scale submissions under BCA’s latest CORENET X platform, incorporating a fully coordinated 3D BIM submission to authorities. The integrated digital workflow enhances regulatory coordination, design accuracy, and construction efficiency — reinforcing our commitment to forward-looking, technology-driven project delivery. |
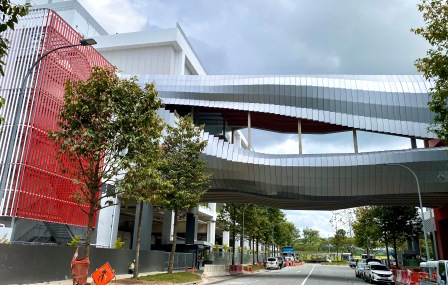 | 4-Storey Mega Warehouse for Schenker (2023-2025) Project Title: Proposed Erection of a Single User 4-Storey Warehouse with Mezzanine and Temporary Industrial Canteen with Linkbridge Connection to Existing Warehouse Building on Lot 00808P MK30 at Greenwich Drive (Paya Lebar Planning Area) Project Value: S$112 Million Role: QP for structural works This 4-storey, 61,000 sqm GFA warehouse at Greenwich Drive sits directly opposite Schenker’s SLC3 facility, also designed by us in 2013. To maximise space efficiency, a sky bridge—rather than a circular vehicular ramp—will connect the two buildings. Supported by JTC and other authorities, this two-tier bridge is designed to carry heavy vehicles, including 40-footers, over a public road—potentially the first of its kind in Singapore. The development is now officially Singapore’s first warehouse to achieve both Green Mark Positive Energy and LEED Zero Carbon certifications. |
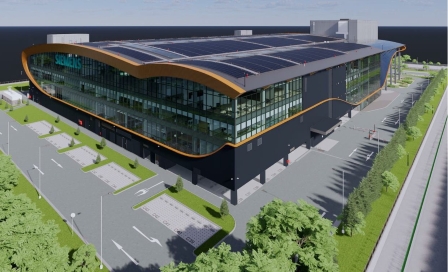 | Siemens' Robin Project at Tuas (2025-2027) Project Title: Proposed Erection of a 2-Storey Single-User Manufacturing Facility with Mazzanine Floors Comprising of Visitor Centre, Offices, Industrial Canteen, Carparking, 1 no. of 1000 Litre Genset Built-In Diesel Tank, 3 Nos of 700 Litre Sprinkler Pump Diesel Tank, 2 Nos of 500 Litre Hydrant Pump Diesel Tank and a Single-Storey Warehouse at Tuas Avenue 1 Project Value: S$130 Million Role: CSA Engineer of Developer's PMC Team This advanced manufacturing facility by Siemens is designed to support the Southeast Asian market, supplying high-precision automation components for sectors including semiconductors, electric vehicles, and food & beverage industries. To meet a tight construction timeline, a full precast system is adopted—using precast columns, beams, and slabs. As Siemens’ appointed CSA consultant, our role includes reviewing structural design, shop drawings, and method statements to ensure engineering integrity and construction quality. We also oversee the CSA aspect of a fully digitalised design coordination process using an integrated BIM model, to minimise on-site errors and rework. |
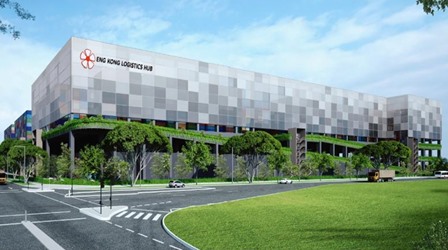 | Eng Kong Logistic Hub at Tuas South (2025-2027) Project Title: Proposed New Erection of Container Storage Facility with Warehouse and Ancillary Office on Lot 05247P MK07 at 30 Tuas South Avenue 10, Singapore 636917 Project Value: S$130 Million Role: QP for structural works The state-of-the-art logistic hub is a two-storey facility designed to meet dynamic needs of modern logistic and supply chain operations. Strategically located, this hub is equipped with a fully automatic container storage yard at 1st storey, and a spacious open-to-sky container depot on the 2nd storey. |
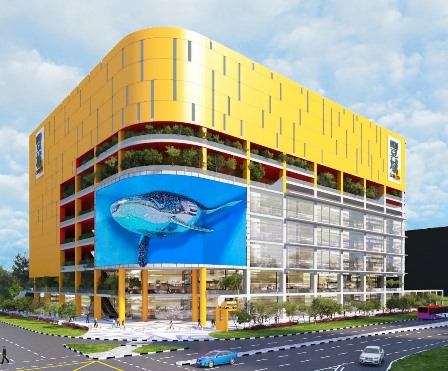 | Gain City Megastore at Tampines (2025-2027) Project Title: Proposed Erection af a 9-Storey Industrial Building with Ancillary Storage, Display, Warehousing Activities, and Retail/Staff Canteen on LOT 03293V MK29 at Tampines North Drive 5 (Tampines Planning Area) Project Value: Estimated S$70 Million Role: QP for structural works As part of its expansion strategy, this development will house Gain City’s second Megastore, serving Tampines and the wider eastern region of Singapore. The 9-storey building features three levels of retail, three levels of warehouse space, two levels of carpark, and one level dedicated to R&D offices. A flat slab system is adopted for cost-efficient construction. To address the shallow hard stratum, a pre-bored jacked-in pile foundation is used—delivering both structural safety and economic value. |
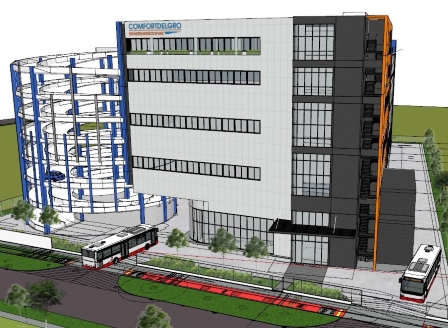 | Transportation Hub for CompfortDelgro Engineering (2024-2026) Project Title: Proposed Erection of a Multi-User 5-Storey Transport Hub Comprising of Workshop From 1st to 3rd Storey, Ancillary Office at 4th Storey and Industrial Canteen & Electric Vehicle Charging Area at 5th Storey on Lots 06069P and 04780V MK23 at 320 Ubi Road 3 (Geylang Planning Area) Project Value: S$35 Million Role: QP for structural works Following the lease expiry of ComfortDelGro Engineering’s Braddell Road HQ in 2026, this new 5-storey transportation hub in Ubi will take over as a key facility—housing a bus repair workshop on the first floor and taxi workshops on the second and third floors. The development is designed to achieve BCA’s Green Mark Gold Plus rating, reflecting its commitment to eco-sustainable performance. |
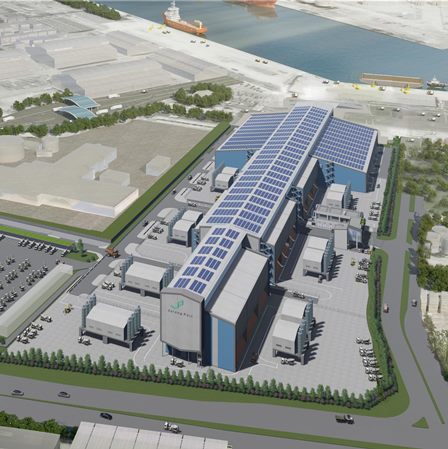 | Ready-Mixed Concrete (RMC) Port-Centric Ecosystem (2020-2022) Project Title: Proposed Erection af a Single Storey Multi-Tenanted Aggregate Terminal and a 2-Storey Ancillary Office within the Ready Mixed Concrete Development at Jurong Port Road (Jurong East) Project Value: S$125 Million Role: C&S Consultant for Value-Engineering Design The RMC Ecosystem is a key extension of Singapore’s construction supply chain, complementing existing cement and steel handling at Jurong Port. By co-locating aggregate handling within this new facility, it enables a shorter, more efficient, and greener materials supply chain. One major efficiency gain: the reduction of over 600,000 truck trips annually, as aggregates will be directly conveyed from Jurong Port’s berths to fully enclosed storage and batching facilities. Believed to be the world’s first-of-its-kind common user facility, the RMC Ecosystem will expect approximately 6 million tonnes of aggregates (i.e. sand and gravel) discharged from vessels per annum |
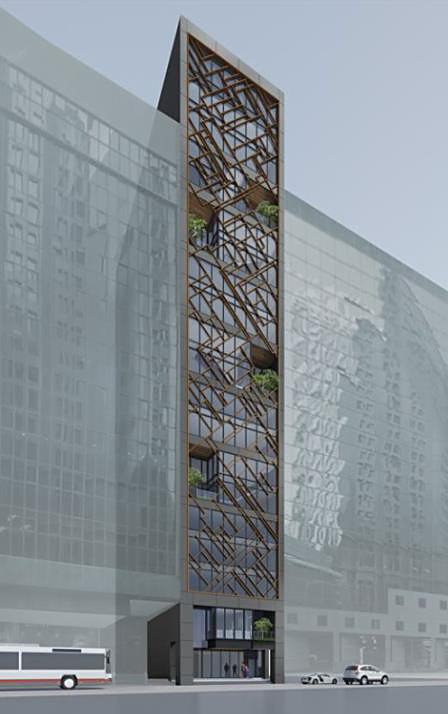 | Refurbishment and Alteration to the Existing 16-storey Commercial Building at 8 Robinson Road (2022-2023) Project Title: Proposed Additions and Alteration Works to Existing 16-Storey Office Building with a Basement to a 16 Storey with Mezzanine and Basement Office Building on Lot 099304A TS01 at 8 Robinson Road Singapore (Downtown Core Planning Area) Project Value: S$20 Million Role: QP for Structural Works Originally built in 1990, this 30-year-old building is undergoing a major refurbishment. The upgrade includes combining every two office floors into single modules, redesigning the front and rear façades, and adding new mezzanine and roof structures. To preserve the existing foundation, new loads are carefully controlled. Lightweight steel structures are used on the roof to support M&E equipment, reducing dead load on the original frame. Existing unbonded post-tensioned slabs are retained where possible for cost efficiency. Where floor openings are required, tendons are meticulously exposed, re-anchored, and cut one by one—ensuring structural integrity is maintained throughout the works. |
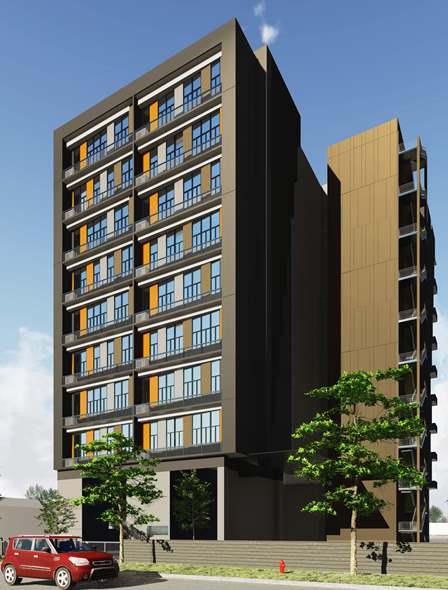 | 9-storey Food Factory at 55 Tuas South Avenue 1 (2022-2024)
Project Title: Proposed Addition and Alteration to an Existing 11-Storey Single-User Industrial Development to Proposed 9-Storey Multi-User Food Processing Industrial Development on Lot 03445C MK07 at 55 Tuas South Avenue 1 (Tuas Planning Area) Project Value: S$15 Million Role: QP for Structural Works The existing 11-storey building was originally designed for single-user occupancy. This redevelopment aims to transform it into a 9-storey multi-user food processing facility by constructing a new block and integrating it with the existing structure. To meet hygiene requirements, new slabs must structurally connect to the existing ones—posing a key engineering challenge. The interaction between existing and new shear walls must be carefully analysed to ensure compatible lateral load response. Additionally, load transfers at the connection points require thorough structural checks to avoid overloading the existing beams, slabs, and columns. |
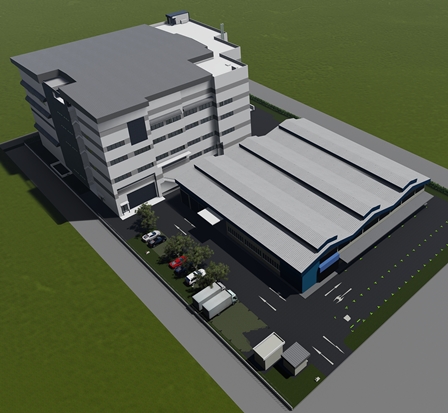 | A&A Works for MAN Energy Solutions (2022) Project Title: Proposed A&A Involving a New 5-Storey Industrial Building to the Existing Single-User Factory Development (B2) on Lot 01246C MK07 at 29 Tuas Avenue 2, Singapore Project Value: S$15 Million Role: QP for Structural Works This project supports the client’s upgrading plan to expand production capacity and maximise land use at 29 Tuas Avenue 2. As a leading marine engine manufacturer, MAN Energy Solutions operates specialised equipment that is highly sensitive to vibration and settlement—necessitating the use of isolated foundations. For the purpose of testing marine engines, a test cell structure is also required. The test cell structure comes with an isolated seismic block, deep equipment trenches and overhead gantry cranes. |
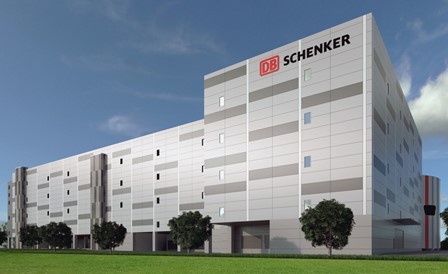 | 7-storey Mega warehouse for Schenker (2018-2019) Project Title: Proposed Erection of a 7-Storey Single-User Warehouse Development with Basement Carpark(Business 2) on Lot 04837A PT MK 31 at ALPS Avenue, Changi Planning Area Project Value: S$65 Million Role: QP for structural works This 7-storey, 50,000 sqm GFA warehouse at ALPS Avenue is strategically located next to Changi Airport. The first storey is dedicated to air freight operations, while the upper floors are designed for modern warehousing with advanced automation to boost productivity. Key features include two 16m-high floors with fully automated VNA storage systems, one floor with a multi-shuttler system, and AGVs deployed across general storage areas. These operational demands call for a structural system with long spans, high load capacity, and strict floor flatness control. |
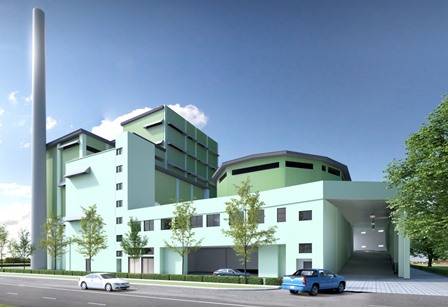 | Waste-to-Enegery Incineration Plant for Wah & Hua (2019) Project Title: Proposed New Erection of a Single-User Recyling Plant and a 2-Storey Waste Sorting Facility Building on Lot 05050L MK 07 at Tuas South Street 15 Project Value: S$50 Million Role: QP for structural works (Main building + Equipment steel structures) This unique private-sector waste-to-energy facility leverages state-of-the-art technology to convert combustible waste into electricity. It also features advanced flue gas cleaning systems, ensuring emissions are safely treated before discharge through a 60m-tall chimney. The project presents several structural challenges, including: - A 60m tall steel chimney that is free-standing from ground - A 40m tall massive steel structure to support incineration boiler system - A 17m tall garbage collection bunker, with thick & heavily reinforced RC walls |
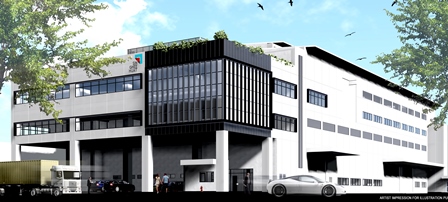 | Corporate Headquarter for Sin Ghee Huat Corporation (2019) Project Title: Proposed Erection of a 2-Storey / Part 3-Storey Industrial Building (Business 2) on Lot 587C MK 7 at 32 Gul Crescent Project Value: S$10 Million Role: QP for structural works To support the client's core business as a leading stainless steel supplier, the new facility is equipped with an efficient ASRS (Automated Storage & Retrieval System) at the 1st storey, and optimised for pipe/bar storage. To ensure safe and efficient operation of the system, the 1st storey slab is designed to meet stringent settlement/deflection tolerance, with flatness tolerance also specified to meet DIN 18202 standard. |
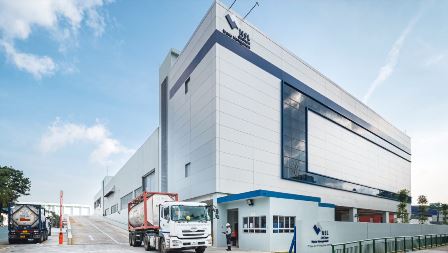 | Wastewater Treatment Plant for NSL OilChem Waste Management (2018) Project Title: Proposed Erection of a 4-Storey Single-User Wastewater Treatment Plant (Business 2) on Lot 01138X MK 07 at 7 Tuas Avenue 10 (Tuas Planning Area) Project Value: S$20 Million Role: QP for structural works This multi-storey wastewater treatment plant is a building specifically built to treat a wide spectrum of industrial wastewater with high mineral content (TDS), high chemicals content (CO) from pharmaceutical, petrochemicals, chemical and automotive industries. The tanks which store and treat the industrial wastewater are mainly concrete tanks located on 1st storey. To ensure watertightness and prevent contamination of groundwater, all concrete tank walls and slab are designed to meet Tightness Class 1 according to EN1992-3. |
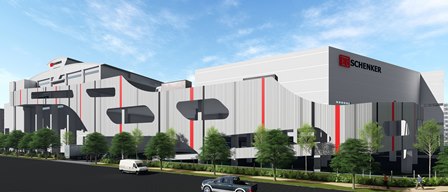 | A&A works for Schenker SLC1 & SLC2 (2017) Project Title: Proposed Additions & Alterations to the Existing Warehouse Development (Business 2) at No. 2 Changi South Avenue 1 and No.17 Changi South Street 2 Project Value: S$12 Million Role: QP for structural works The A&A works involve main construction of a new ramp and driveway to serve, as well as to connect, the two existing warehouse buildings to improve operation flow and meet tenant's needs. The key challenge is to complete the design and construction works in a short time frame of 6 months, while ensuring minimum downtimes and disruptions to the end users. |
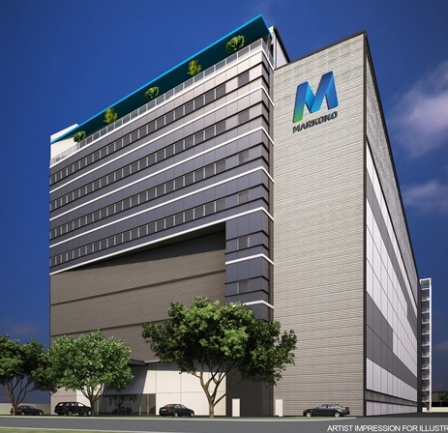 | 8-storey Print Media Hub for Markono (2016) Project Title: Proposed Erection of a 8-Storey Single-User Warehouse / Factory Building (Business 2) with a Single-Storey Automated Storage and Retrieval Ssystem (ASRS) Warehouse on Lot 4757N MK 6 at Pioneer Crescent (Boon Lat Planning Area ) Project Value: S$30 Million Role: QP for structural works The 8-storey building is an integrated printing hub with 26,00 sqm GFA located at Pioneer Crescent. The building is designed to house state-of-the-art printing equipments, as well as an ASRS (Automated Storage and Retrieval System) warehouse. The ASRS warehouse, located at the 1st storey, is a unique structure with a floor-to-floor height of 44m in a single floor. With pallets stacking up on the racking system of such height, the design loading is as high as 120kPa on the floor slab. |
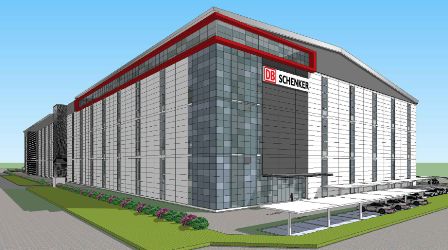 | 6-storey mega warehouse for Schenker (2013) Project Title: Proposed Erection of a Part 3 / Part 6-Storey Single-User Warehouse with Ancillary Office Development (Business 2) at Tampines Road Project Value: S$70 Million Role: QP for structural works The building is a 54,600 sqm mega warehouse type of logistics facility located at Tampines Logistics Park. Due to operational requirement, the warehouse floor calls for stringent floor flatness complying to DIN Standard 18 202. In addition, the facade of the building is to be cladded with composite wall panels to achieve a high energy efficiency building. |
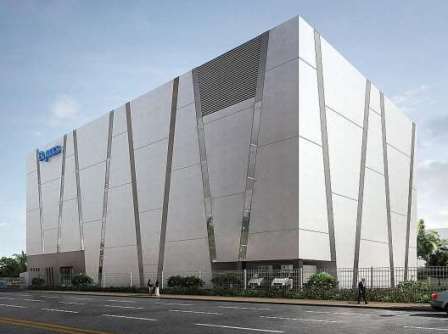 | Industrial Re-development at Marsiling for AIMS AMP / Beyonics (2017) Project Title: Proposed Erection of a 5-Storey Single-User General Industrial Factory with a Temporary Ancillary Industrial Canteen on Lot 06143C PT MK13 at Marsiling Road Project Value: S$23 Million Role: QP for Structural Works This 21,500 sqm facility is an industrial re-development designed to suit the requirements of the tenant, who is a leading precision-engineered component manufacturer and turnkey product manufacturer. Tenant's vibration sensitive machines are designed to be located on the 1st storey, where multiple fully isolated machine's foundation pads can be designed to suit. |
 | Integrated MRO, Remanufacturing and Office Facility (2014) Project Title: Proposed Erection of 1 Block of 8-Storey and 2 Blocks of Part 1-Storey/ Part 2-Storey Single-User Industrial Development (Business 2) With Ancillary Office,Temporary Staff Canteen and Semi-Basement Carpark on Lot 00281W MK 06 At Tukang Innovation Drive Project Value: S$50 Million Role: QP for Structural Works The facility will have an GFA of 24,800 square metres, to house a two-floor regional MRO service centre, training centre, workspaces for engine servicing, maintenance and remanufacturing of engines and also have an adjoining eight-floor corporate office building. Due to requirements of heavy marine industry, the challenges of building structure design is to support heavy cranes as well as complicated machineries, including three test bench equipments which requires complete suspension and structural isolation. |
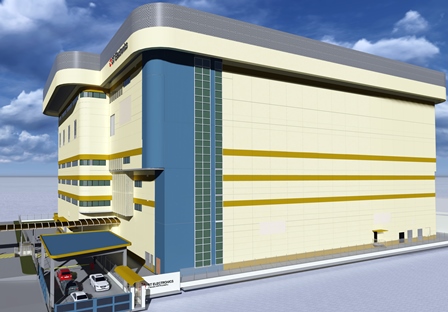 | Integrated Data Centre and Office Development for ST Electronics (2016) Project Title: Proposed Erection of a 6-Storey Single-User Industrial Development (Business 2) with an Industrial Canteen at 1st Storey at Ang Mo Kio Electronics Park Road Project Value: S$35 Million Role: QP for Structural Works This facility with GFA of 30,000 sqm is designed to support a high security data centre. The security requirement calls for a very robust structural design with sufficient redundancy. This building is also unique for its heavily-loaded RC roof with long cantilever, which is required to house various types of equipments to support the operational needs of the data centre on lower floors. |
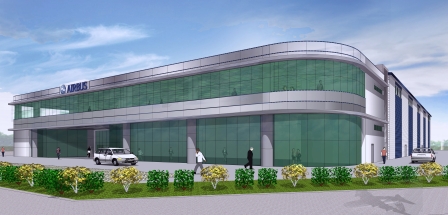 | Airbus Asia Training Centre (2015) Project Title: Proposed Erection of a 2-Storey Single-User Industrial Development (Business 2) on Lot 4809T PT & Lot 4842P PT MK 30 at Seletar Aerospace Crescent, Seletar Aerospace Park Project Value: S$20 Million Role: QP for Structural Works The Airbus Asia Training Centre, situated just beside the Seletar Airport of Singapore, is a building specifically designed to house two wings of flight simulator halls, which can accommodate up to 10 full-flight simulators for pilot's training purposes. Each full-flight simulator requires a isolated and independently supported concrete foundation pad, of 2m deep, to be detailed to cater for various force configuration during the movements of the the simulator. The foundation pads have also been designed such that, they are flexible enough to house simulators for most types of commercial aircrafts in the world, including the state-of-the-art A380. |
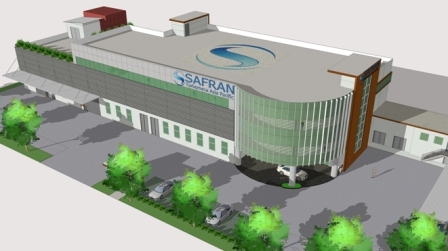 | MRO Facility for Helicopter Jet Engine's Manaufacturer (2015) Project Title: Proposed Erection of a 3-Storey Single-User Industrial Development (Business 2) on Lot 4839P MK 20 at Seletar Aerospace Link, Seletar Aerospace Park Project Value: S$12 Million Role: QP for Structural Works This is another MRO facility undertaken by the company at the Seletar Aerospace Park for the aerospace industrial. With an area of 3500 sqm, this integrated maintenance, repair and overhaul industrial cum office facility is designed to suit the need of a leading European aerospace corporation, who specializes in manaufacture of jet engine for helicopter. |
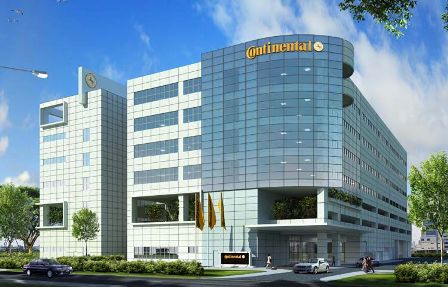 | Continental Automotive Phase II (2013) Project Title: Proposed Addition of a New 6-Storey Block to Existing 7-Storey Single-User Clean and Light Business 1 Development at TS17 Lot 02828L and 02829C PT at 80 Boon Keng Road Project Value: S$10 Million Role: QP for Structural Works The client is one of the five largest automotive supplier globally. The phase II of the development rises up to 6 storey and create an additional 5,000 square metres of space beside the existing building, which currently has a gross floor area of 11,250 square metres spread across seven floors. Phase II will be directly connected to the existing Continental Building at specific floor levels via link bridges. |
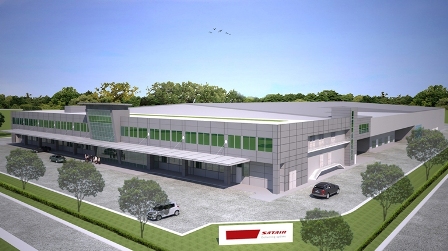 | Satair Pte Ltd (a wholly-owned subsidiary of Airbus SAS) (2013) Project Title: Proposed Erection of a Part 1-Storey/ Part 2-Storey Single-User Industrial Development (Business 2) on Lot 4680V PT MK20 at Seletar Aerospace Link Project Value: S$26 Million Role: QP for Structural Works Totalling 16,500 square metres of gross floor area, the Aircraft Service Centre will house integrated areas for service repair, distribution and administrative functions of Satair. The unique feature of the building is that the warehouse slab at 1st storey is specifically designed and detailed to support a state-of-the-art movable racking system. For this reason, the floor slab is designed to floor loading of as high as 55kN/m2 at selected areas, while the floor flatness is to achieve Defined Movement (Cat 1) and FM1 according to British TR34 standards. |
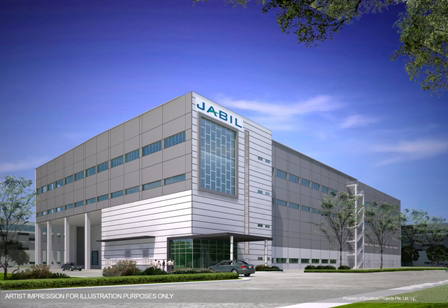 | Jabil Circuit Singapore (2012) Project Title: Proposed Erection of a 3-Storey Single-User Industrial Development (Business 2) at Tampines Avenue 10/Idustrial Avenue 5 Project Value: S$28 Million Role: QP for Structural Works This 20,020 sqm building is a build-to-suit integrited manufacturing and technology center facility for Jabil Circuit (Singapore) Pte Ltd, a subsidiary of Fortune 500 Corporation Jabil Circuit Inc, at Tampines Industrial Park. Due to user's requirement on future flexibility, the metal roof over the 3rd storey area is a column free space with roof truss spanning up to 57m, designed with high-yield structural steel. Besides, manufacturing process of electronic equipments also require a structural steel utility grid to cover the entire manufacturing area on the 1st storey, where process utilities & pipings can be easily mounted on with high flexibility. |
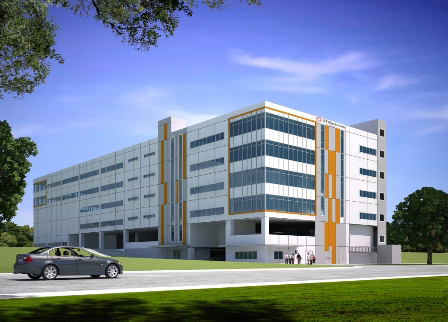 | ST Electronics (SATCOM & Sensors System) (2012) Project Title: Proposed Erection of a 6-Storey Single-User Industrial Development (Business 1) on Lot 13180V MK18 Yio Chu Kang Road/Ang Mo Kio Industrial Park 3 Project Value: S$18 Million Role: QP for Structural Works This is a 12,500 sqm integrated manufacturing facility designed to suit ST Electronics unique specifications and requirements. Six pieces of large diameter (approx. 13m) satellite antenna are placed on the rooftop where the roof slab must be designed to take the high concentrated overturning moments.On 1st storey, a unique shaker equipment is also required, resting on a large concrete foundation designed such that the residual vibration transmitted to the building is not more than 50 micron per second RMS. |
OTHER PROJECTS
| • | Proposed New Erection of a 4-Storey Factory Space to Existing Single User Industrial Development at 37 Gul Drive (2019) |
| • | Proposed Additions and Alterations to the Existing Single-User Industrial Development (Business 2) Consisting of a New 3-Storey Extension to Existing Block 2 on Lot 01526L MK7 at 156 Gul Circle(2018) |
| • | Proposed Addition of a Single-Storey Industrial Canteen to the Existing Single-User Industrial DevelopmentT (Business 2) at 10 Tuas Bay Lane (2016) |
| • | Proposed Additions and Alterations to the Existing Single-User Industrial Development (Business 2) Consisting of a New 2 Storey Industrial Block with a Mezzanine Floor on Lot 01526L MK7 at Gul Circle (2015) |
| • | Proposed Erection of a Single Storey Single-User Warehouse Development on Lot 4799A MK07 at Tuas South Avenue 14 for one of the world’s largest corporations in the renewable energy sector, REC (2014) |
| • | Proposed Additions and Alterations to the Existing 8-Storey Single-User, Single Occupier Light Industrial Factory at 1 Kallang Way 2A for AIMS AMP Capital Industrial REIT (2014) |
| • | Proposed Addition of 3-Storey Asia Pilot Plant to Existing Single-User Nutritional Manufacturing Plant on Lot 03857N MK7 at Tuas South Avenue 10 for Abbott (2013) |