PARTICULARS
| Name: | Liew Yoon Hsien |
| Education: | M.Eng(Civil), National University of Singapore
B.Eng(Hons), National University of Singapore |
| Qualifications: | Professional Engineer (Singapore)
Registration number: 4370
ASEAN Chartered Professional Engineer (ACPE)
Design for Safety Professional (IES)
ABC Water Professional (PUB) |
| Working Experience: | 25 years, mainly in design & build construction |
| Membership: | Professional Engineers Board, Singapore
Institution of Engineers, Singapore |
PROJECTS HIGHLIGHTS
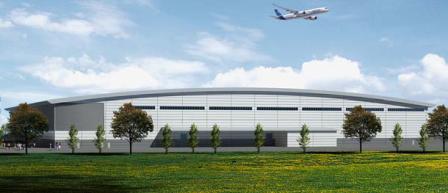 | Rolls Royce Manufacturing Facility "Achord Building" (2010)
Project Value: S$107 Million
Role: Design Manager of D&B Contractor
This 27,600 sqm building is first-of-its-kind facility in Singapore for manufacturing of wide chord fan blade component of aircraft. Due to the nature of manufacturing process, the facility involves complex M&E requirements as well as stringent vibration requirements (VC-D on velocity-Hz curve). Besides, precast columns and beams were introduced to meet the fast-track schedule, and approx. 1,300 ton of high yield structural steel were used to form the curve roof and insulated composite walls. Macro-type polymer fibre was also utilised on its 24,000 sqm production floor for crack control purpose. |
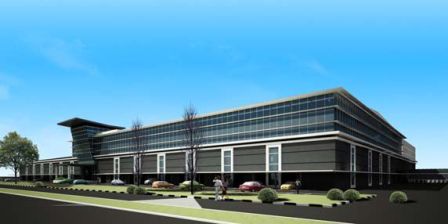 | IBM Industrial facility (2009)
Project Value: S$47 Million
Role: Design Manager of Developer
This is a 39,560 sqm integrated manufacturing facility designed to suit IBM's unique specifications and requirements. Part of the 1st storey is a heavy loaded VNA warehouse which calls for a stringent Cat1/FM1 floor flatness, hence a two-course bonded slab system is detailed. Besides, 19,000 sqm of the 1st storey is designed to rest on steel fibre reinforced concrete slab for maximum cost-effectiveness and fast construction. |
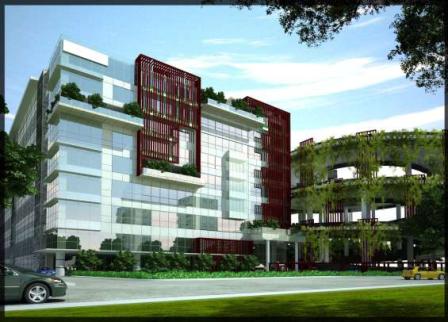 | Logistic Facility for SDV (2011)
Project Value: S$55 Million
Role: Design Manager of Developer
The Facility is earmarked to be the first facility in the logistics industry in Singapore to be awarded LEED Gold. With a gross floor area of approximately 42,110 sqm, the facility rises up five floors
comprising sections for supply chain management and administrative offices, and has
been designed with a circular ramp-up structure for containers' traffic. The foundation was designed to be a pre-bored driven spun piles system due to its cost-effectiveness in hard ground condition. |
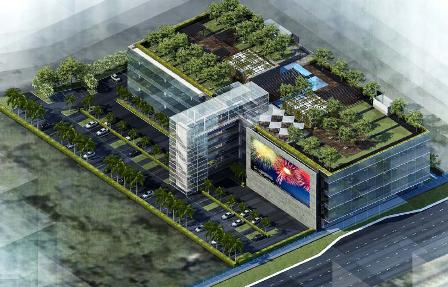 | Trasitional Office at Scotts Road (2009)
Project Value: S$25 Million
Role: Design Manager of D&B Contractor
This is a 4-storey office building with a roof garden at Scotts Road. The challenge was to complete the construction within 12 months, hence the structural design must be kept in simplest and most efficient form. Being in close proximity to existing North-South Line MRT tunnel posed another construction difficulty. A jacked-in piles system was adopted, and soil movement was closely monitored using soil instrumentations and manual tunnel surveying system. |
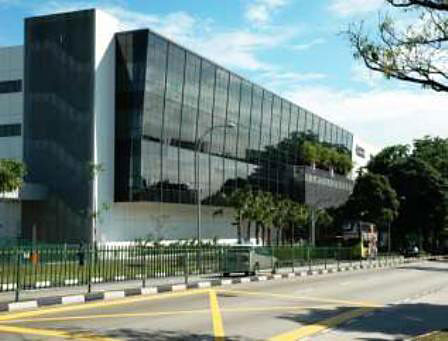 | Integrated Facility for Applied Materials (2008)
Project Value: S$68 Million
Role: Design Manager of D&B Contractor
This 33,120 sqm facility has achieved the Green Mark Platinum award –
The first of its kind in the B2 category. Green features of this building include (i) A large "green wall" which is structurally supported by structural steel; (ii) A large solar energy harvesting farm comprises hundreds of solar panels supported on structural steel frames and stabilised by concrete plinth bases. This building was also designed to facilitate a cleanroom operation on the 2nd storey. |
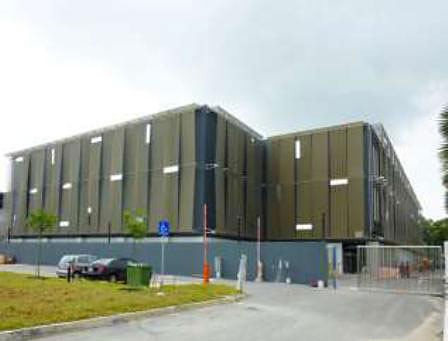 | The Singapore Freeport (2008)
Project Value: S$74 Million
Role: Design Manager of D&B Contractor
This is a 22,500 sqm ultra-high security storage vaults designed to keep the world’s finest art collections and treasures – The first of its kind in Asia. Designed with security consideration in mind, the building comes with a basement and protected by multiple layers of thick concrete walls, detailed to comply to European strongroom standard. Also, due to owner's requirement, the structure has been detailed with earthquake resistant joints for added ductility under seismic actions. |
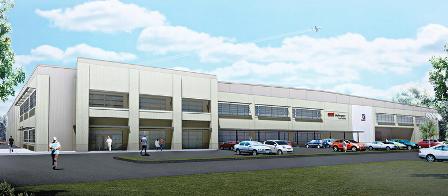 | MRO Aircraft Hangers for Bell Helicopter (2011)
Project Value: S$23 Million
Role: Design Manager of D&B Contractor
This 15,000 sqm facility is to be used as maintenance, repair and overhaul of aircrafts/helicopter for Bell Helicopter, a subsidiary of Textron Inc. The building consists of two hangers, one is for aircraft and the other one is for helicopter. The longest span of the roof is 53m - This column-free space, which is crucial for aircraft operation, is made possible by a pre-engineered steel structure supported on cast insitu concrete column. |
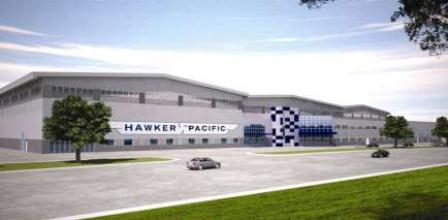 | MRO Aircraft Hangers for Hawker Pacific (2011)
Project Value: S$13 Million
Role: Design Manager of D&B Contractor
This 9,400 sqm MRO facility consists of three hangers, the longest roof span of which is 65m. To solve the long span issue on roof system, a deep steel truss (3.6m at its deepest section) using high yield structural steel is provided. In addition, a steel fibre reinforced hanger slab was designed to support axle loads of aircraft up to Boeing B737-800. |
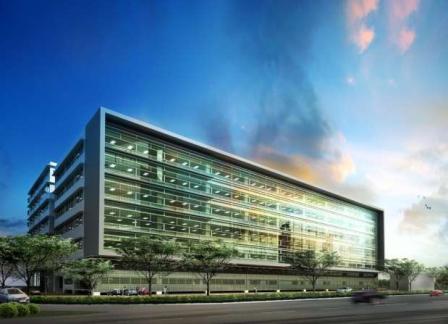 | Starhub Green (2008)
Project Value: S$74 Million
Role: Design Manager of D&B Contractor
This is a 50,000 sqm high-tech facility for a local telecommunications conglomerate - Starhub. After completion, the building is offically named as Starhub Green. Extra precautions were taken during piling & basement construction stage to prevent any potential damage to the DTSS (Deep Tunnel Sewer System), which is only a distance away. Floating piles that are directly on top of DTSS were also provided, to support a link bridge over-crossing an existing drain. |
OTHER PROJECTS REFERENCE
| • | Proposed erection of a 4-storey Single-user Development at Tukang Innovation Drive for The Gemesis Company (2011) |
| • | Proposed Erection of a 7-storey R&D Facility at Boon Keng Road for Continental Automotive (2011) |
| • | Proposed erection of a 6-storey Single-user Clean and Light Building at 38 Alexandra Terrace for 38@AT (2011) |
| • | Proposed erection of Demineralized Water Treatment Plant at Tembusu Drive for Tuas Power (2011) |
| • | Erection of 3-sty Single-user Warehouse Development at Changi North Street 1 for World Courier Singapore (2010) |
| • | Erection of 3-sty Hospital with Basement at Adam Road for Pacific Healthcare (2010) |
| • | Erection of 4-sty Single-user Warehouse Development at Changi North Way for Pan Asia Logistics (2010) |
| • | Erection of 2-sty Single-user Industrial Development at Changi North Rise for Safran Group (2010) |
| • | Erection of 1164 units of mass housing development at Al Marj, Libya for ODAC (2009) |
| • | Erection of 5-sty Factory at Long An Province, Vietnam for m/s Olam (2009) |
| • | Erection of 4-sty Warehouse at ALPS Ave for m/s Ascendas (2009) |
| • | Erection of 7-sty Industrial Development at Tai Seng St for Sakae Holdings Ltd (2008) |
| • | Erection of 5-sty Factory at Tai Seng St for Nobel Design Holdings (2007) |
| • | Addition of a 5-sty Logistic Hub to Exisiting 4-sty Logisitc Hub at Changi North Way for CN Logistics (2007) |
| • | Erection of 2-sty Industrial Development at Tuas South Ave 3 for Berg Propulsion (2007) |
| • | Erection of 3-sty Factory at Tractor Rd for Qioptiq (2006) |
| • | Erection of 4-sty Logistic Hub at Pioneer Rd for Goldin Enterprise (2006) |
| • | Addition of a 5-sty Warehouse to Existing 7-sty Warehouse at Pandan Ave for Sen Kee Logistics (2006) |
| • | Erection of Development of a 19 strata Industrial Park at Tuas West Drive for PIP Pte Ltd (2005) |
| • | Erection of 8-sty Logisitc Hub at ALPS Ave for C&P Land (2005) |
| • | Erection of 4-sty Logistic Hub at ALPS Ave for Sandvik (2005) |
| • | Erection of 7-sty Logistic Hub at ALPS Ave for UPS (2005) |
| • | Erection of 3-sty Logistic Hub at Changi North Way for APC Distributors (2004) |
| • | Erection of 4-sty Logistic Hub at ALPS Ave for SDV (2004) |
| • | Erection of 5-sty Mega Warehouse and 8-sty office at Penjuru Lane for C&P (Phase 5) (2004) |
| • | Erection of 4-sty Logistic Hub at ALPS Ave for AMB (2004) |
| • | Erection of 5-sty Industrial Development at Tai Seng Link for Allied Telesyn (2003) |
| • | Erection of 4-sty Industrial Building at Changi North Way for JEL (2003) |
| • | Erection of 4-sty Logistic Hub at ALPS Ave for Expeditor (2003) |
|